
White Paper
Pores Below the CT Limit, Found Where an Aluminum Part Broke
Cone-beam CT, reprocessed CT data, and SEM on two aluminum die-cast parts
Blaise Mibeck · Cubic Labs LLC · November 2026
Download PDF All articles and white papers
Cone-beam CT showed no significant porosity in either part. Reprocessed CT data showed a zone of lower density where the failed part broke, and SEM showed shrinkage pores of 50 to 500 µm at that location.
The question
A manufacturer sent two aluminum die-cast parts, one that passed a cycle test and one that broke in service. Their cone-beam CT showed no significant porosity in either. Cone-beam CT typically resolves features above about 200 µm, depending on part size and setup, and many of the pores in this alloy are smaller than that.
What the CT data showed
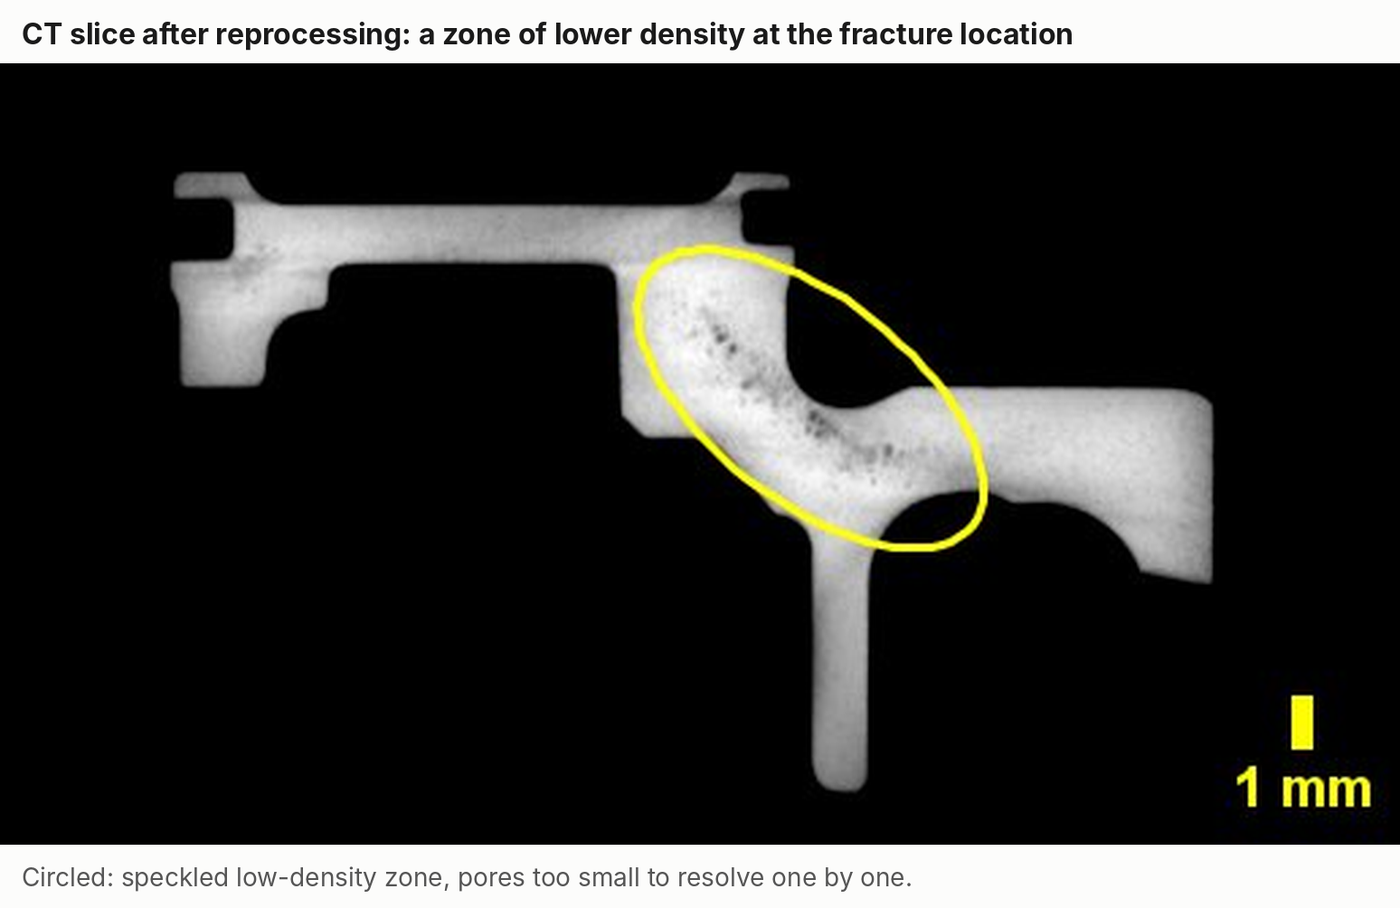
When the CT data were reprocessed, a speckled region of lower density appeared at the location equivalent to the probable crack origin (circled in Figure 1). Most of the individual pores were below what the scan can resolve, but together they lowered the local density enough to show.
What SEM showed
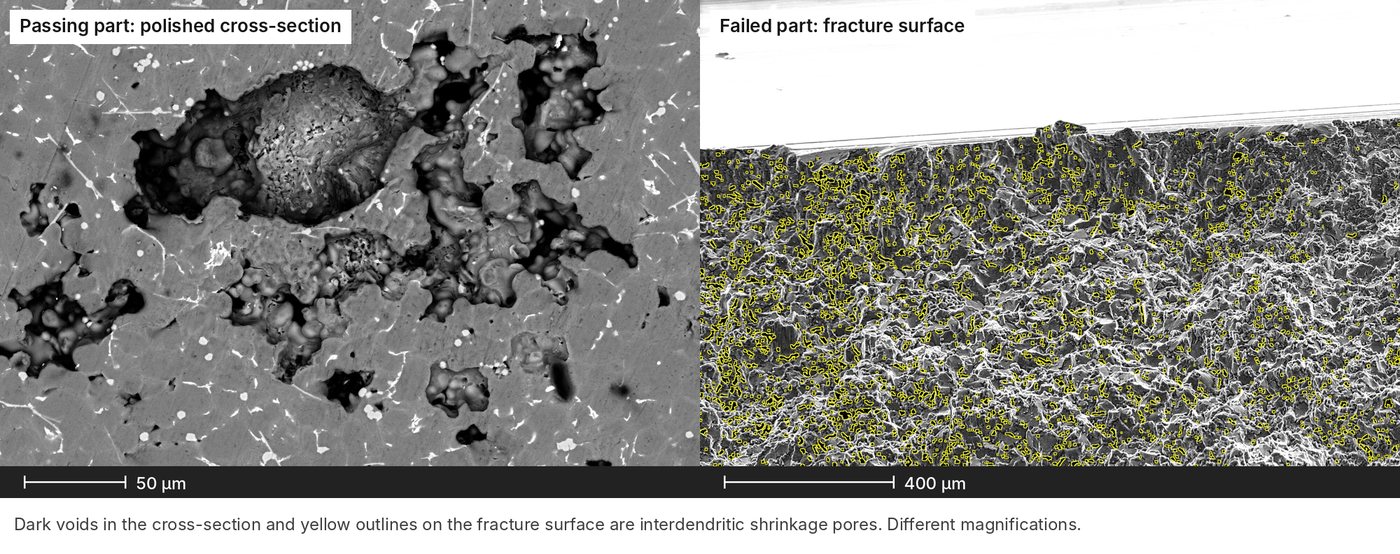
A polished cross-section of the passing part at that location held clusters of shrinkage pores from about 50 to 500 µm. The fracture surface of the failed part showed pores of the same kind, a coarse and faceted surface with no fatigue striations, and chemistry consistent with A380 in both parts. That points to a single overload event at a spot weakened by hidden porosity.
What this means for the specification
Shrinkage porosity of this size is normal in high-pressure die casting, so it is not a defect by itself. The useful question is what pore size your design can tolerate at that location and how you will inspect for it. That is a specification and supplier-requirements decision, and a CT report alone cannot support it. CT covers the whole part and misses small pores. SEM sees them clearly, but only where you cut. Using both showed where to look and what was there.